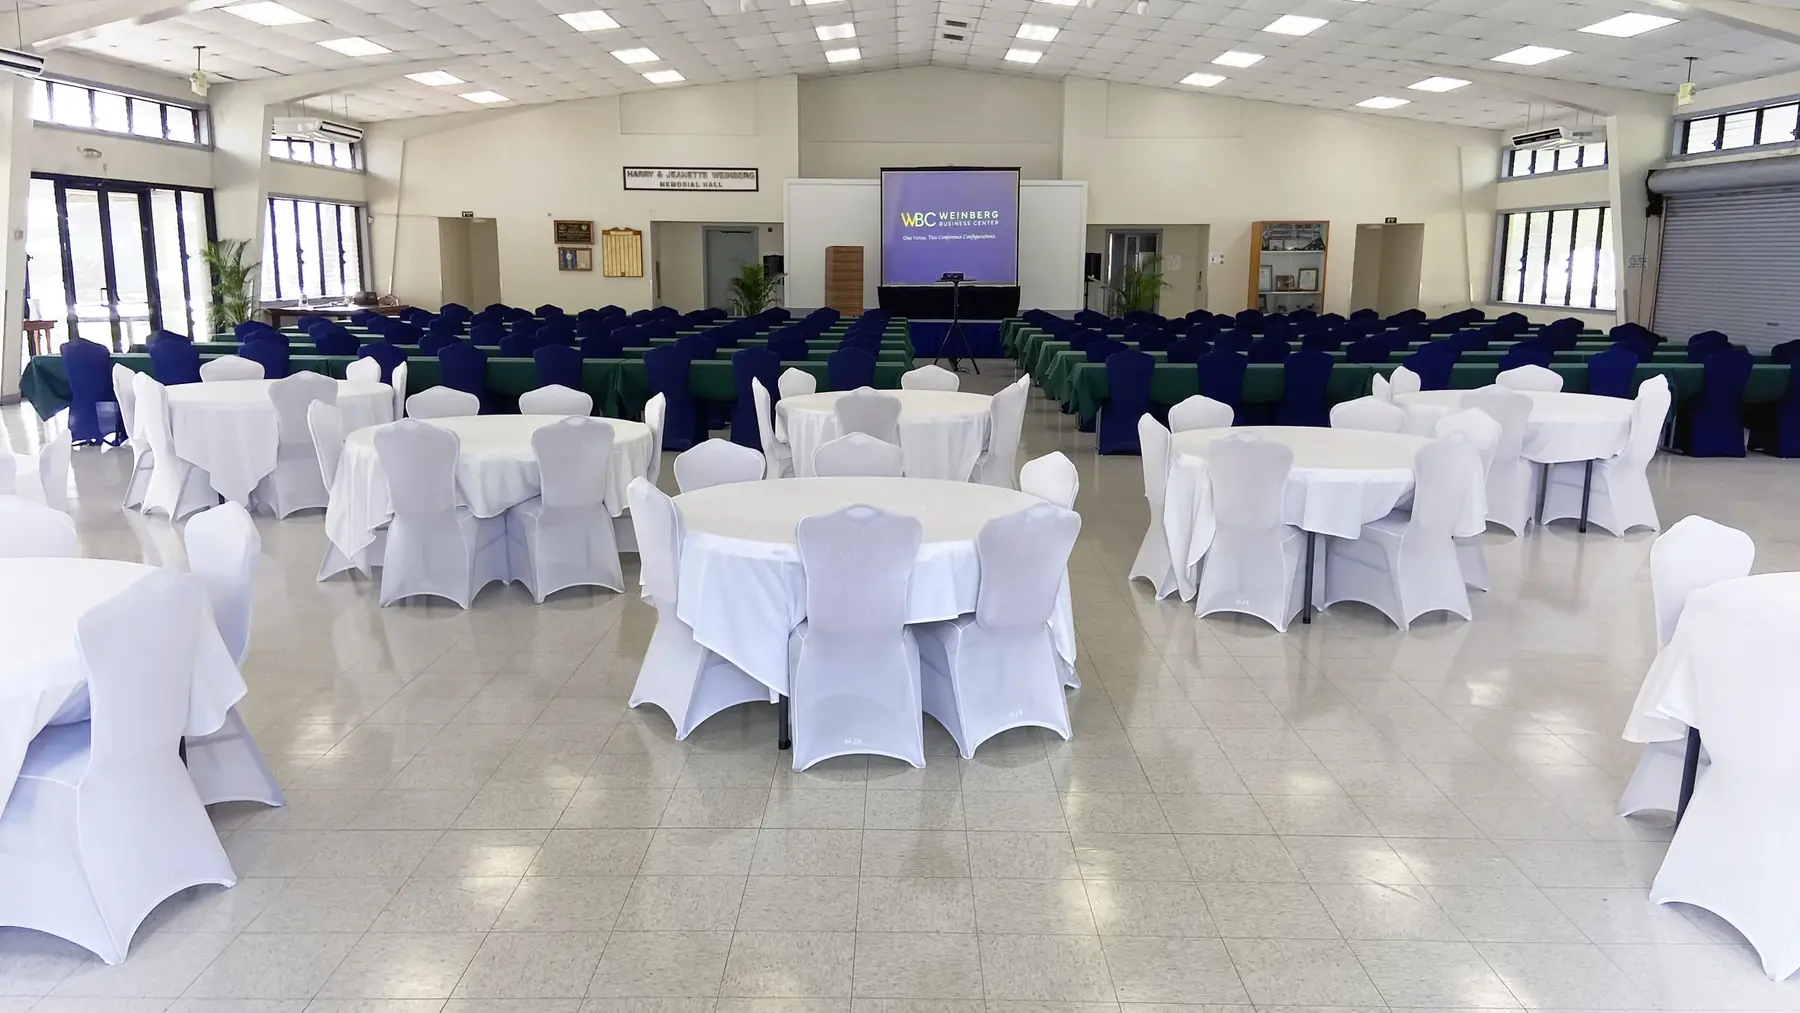
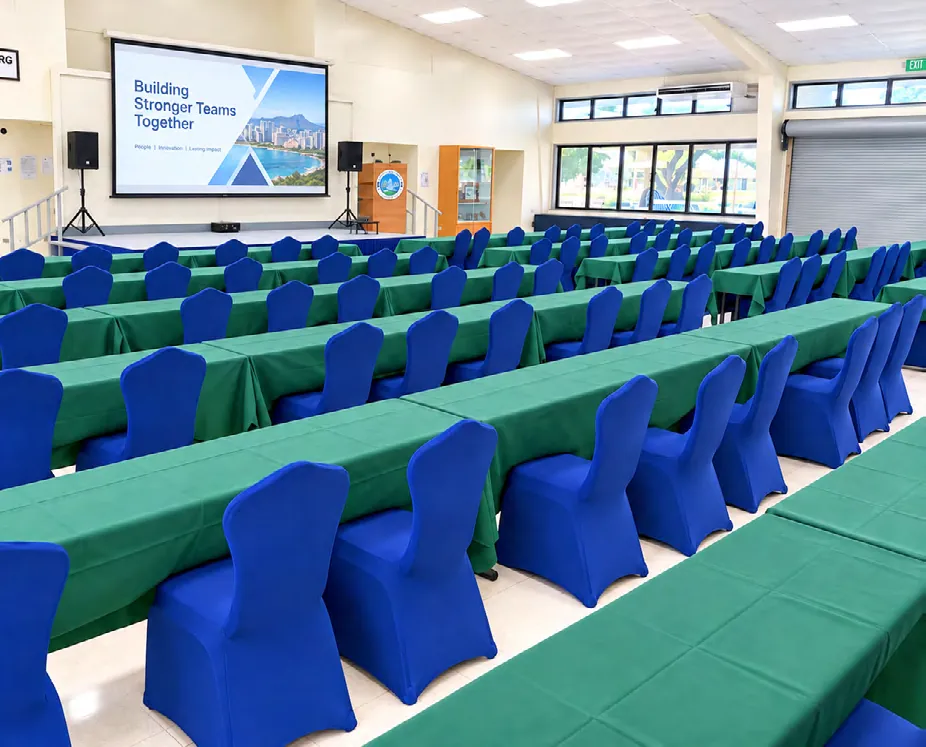
Weinberg Hall in the Conference 126 training + dining setup
Up to 252participants in full classroom configuration
Free parking260 on-site stalls for attendees and event staff
16 hoursof access per rental day, 6:30 a.m.–10:30 p.m.
Your vendorsno locked-in catering or food and beverage minimums
Choose your layout
Two conference configurations
The same corporate package pricing applies to either configuration.
Seminar table
Chair
Round dining table
Buffet
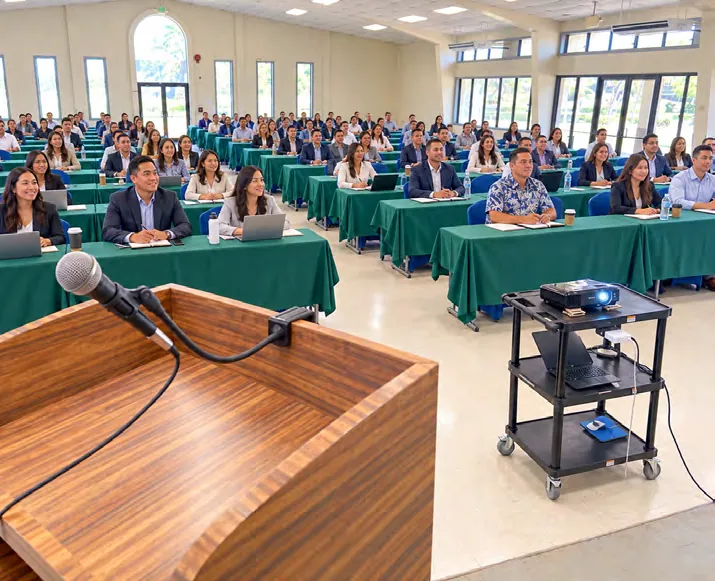
Up to 252 participants
84seminar tables
252banquet chairs
3chairs per 8-foot seminar table
For conferences, seminars, presentations, certification programs and large-group training.
Up to 126 participants
42seminar tables, 126 training seats
21round dining tables, 6 chairs each
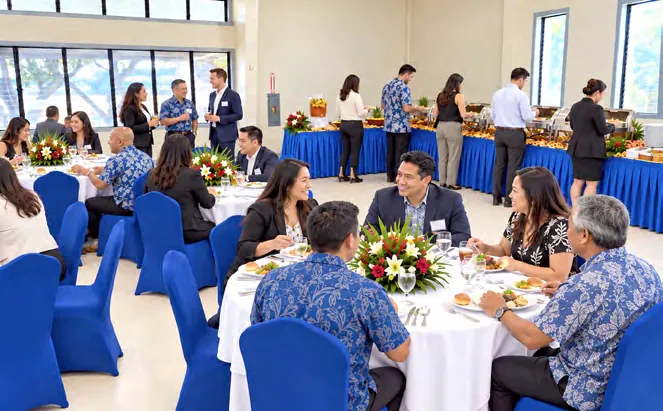
126dining seats and a buffet service area
For all-day and multi-day programs where training, meals and networking stay together.
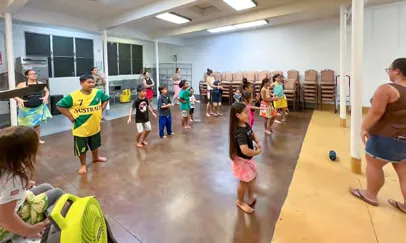
Main hall: 5,780 sq. ft., air-conditioned, with an 18 ft × 8 ft stage and presentation area.
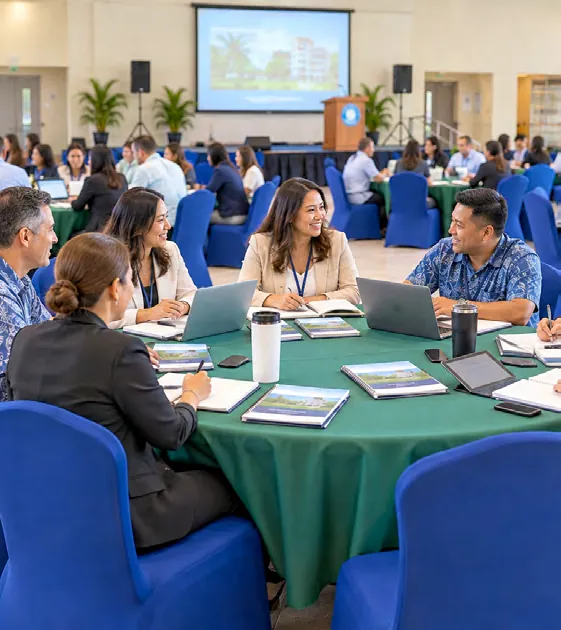
Custom configurationCustom layouts and pricing are available, including roundtable setups for both configurations.
See the space
Designed to work in the real world
Weinberg Hall setups show the scale, sightlines and flexibility available to corporate planners.
Presentations, workshops, conference dining and networking can all happen in one hall, with a separate support room and a garden for breaks.
Presentation-ready hallA stage and presentation area at the front of a 5,780 sq. ft. air-conditioned hall.Business workshopRoundtable setups are available as a custom layout.Conference 126 buffet diningTraining, meals and networking stay together in one room.Classroom-style trainingUp to 252 participants, three to each 8-foot seminar table.
Beyond the main hall
Support spaces that extend the event
Give your event team a dedicated headquarters and your attendees room to connect outside the classroom.
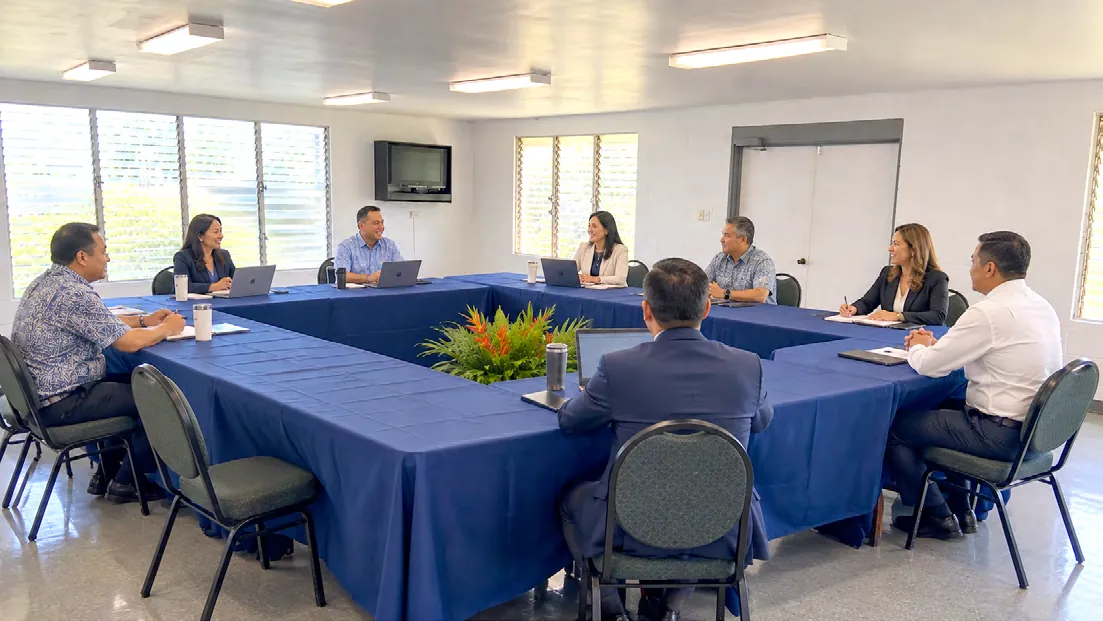
Kakesako Event Support Room
Your event headquarters.
A separate air-conditioned space for event administration, planning, speakers, staff, registration preparation and private meetings.
1,052 sq. ft.
Tables and chairs for up to 50
Kitchenette with refrigerator and sink
Two 40-inch smart TVs
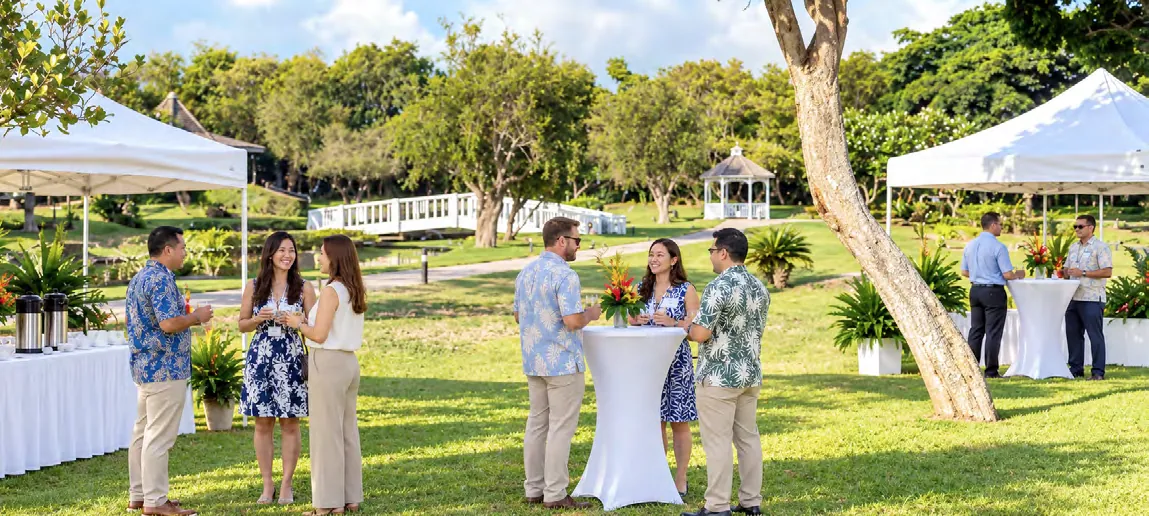
Gazebo Lawn & Garden
Take the conversation outside.
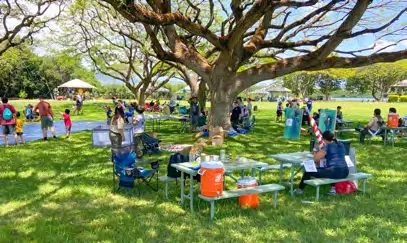
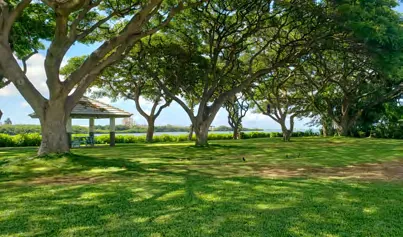
Approximately 10,000 sq. ft. of outdoor green space within the park, for breaks, receptions and networking between sessions.
Approx. 10,000 sq. ft.
Gazebo and shade trees
One corporate package
Everything needed to run the day
Core venue features and setup are bundled into the rental package.
Main hall
5,780 sq. ft., air-conditioned, tile floor, stage and presentation area.
Kitchen
Commercial two-door refrigerator, food warmer, propane burner and sink.
Outdoor space
Approximately 10,000 sq. ft. of garden and green space within the park.
High-speed Wi-Fi
Wireless internet service for the corporate program area.
Furniture + linens
Seminar tables, banquet chairs, table linens and chair covers for the selected configuration.
Parking
260 complimentary on-site stalls for attendees and event staff.
Kakesako support room
1,052 sq. ft., air-conditioned, tables and chairs for up to 50, kitchenette and two 40-inch smart TVs.
Setup + cleaning
Selected hall configuration, normal setup and breakdown, air conditioning and cleaning included.
Local event concierge
Our team can help connect your planner with Honolulu providers for audiovisual equipment, catering, coffee and beverage service, floral services, transportation and printing. Third-party vendor services are contracted separately.
No locked-in catering. More control over your budget.
Choose the catering, coffee service and event vendors that fit your needs and budget. There are no required in-house catering packages or per-person food and beverage minimums.
Corporate package pricing
Simple, predictable pricing
Choose either conference configuration. Multi-day pricing applies to consecutive rental days under one setup.
The same price for Conference 252 or Conference 126
Venue, furniture, linens, setup and cleaning included
Rates and availability are subject to confirmation. Applicable taxes, deposits, insurance requirements or special-event charges, if any, should be stated in the final rental agreement or proposal.
Local impact
Your conference becomes an investment in our community.
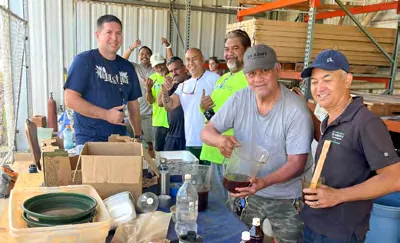
Keʻehi Memorial Organization is a 501(c)(3) nonprofit dedicated to serving Hawaiʻi’s veterans, youth and community. Through programs and partnerships at Keʻehi Lagoon Memorial State Park, veterans find opportunities for recovery and employment, young people develop confidence and responsibility, and the community finds a place to gather, learn and serve.
Event revenue helps sustain the park and its community programs.
Veteran support projects
Youth programs
Community gatherings
Green space for families
Plan your Weinberg Business Center event
Request availability, schedule a facility tour, or discuss the best configuration for your group.